Save
Ask
Tour
Hide
Share
$1,061,353
1 Day On Site

997 Garden Bend Court
Las Vegas, NV 89138

For Sale|Single Family Residence|Active
4
Beds
4
Total Baths
3
Full Baths
1
Partial Bath
3,111
SqFt
$341
/SqFt
2026
Built
Subdivision:
Summerlin Village 25 Parcel Kl Phase 1
County:
Clark
Listing courtesy of Xpand Realty & Property Mgmt (702) 308-9670
Call Now: 702-553-3109
Is this the listing for you? We can help make it yours.
702-553-3109
997 Garden Bend Court
Save
Ask
Tour
Hide
Share

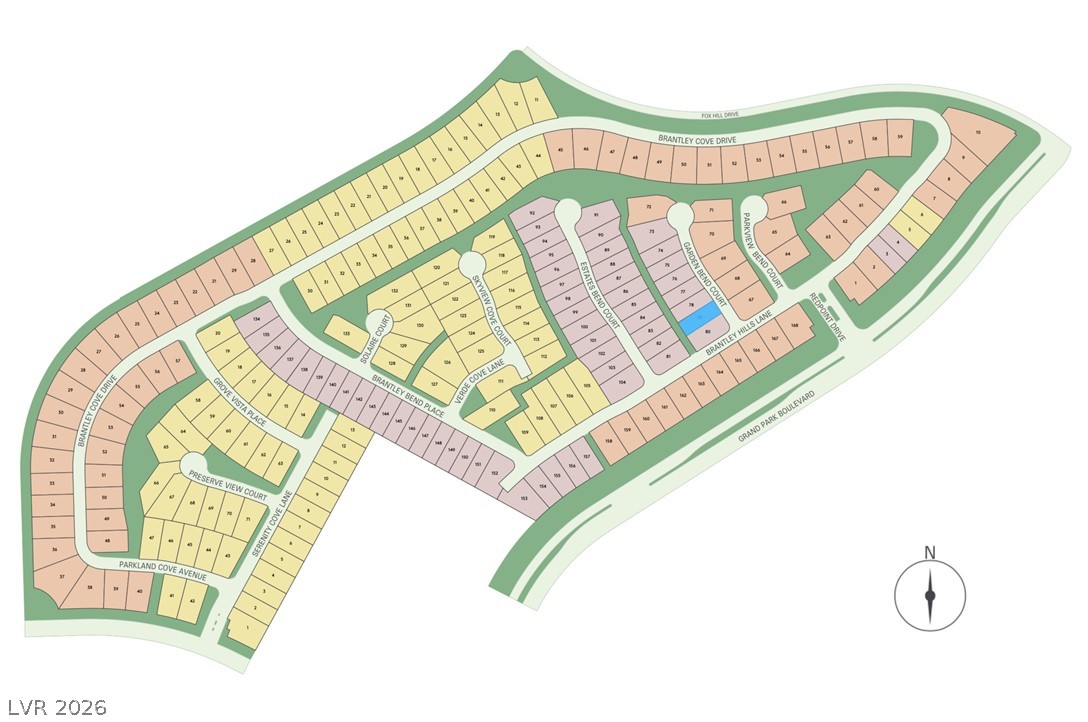
PULTE NEW CONSTRUCTION & SEPTEMBER 2026 COMPLETION (SAN REMO - LOT 79) RECENT $85,000 Exceptional Price Reduction! Sophisticated Modern Luxury in the Highly Grand Park Village! Showcasing a striking Modern exterior with clean architectural lines and exceptional curb appeal, this beautifully designed home offers the perfect blend of elegance and everyday functionality. Step inside to an expansive open-concept layout featuring soaring ceilings, a dramatic Great Room, designer finishes, and seamless indoor-outdoor living that fills the home with natural light. At the heart of the home is a chef-inspired kitchen featuring an oversized island with abundant cabinetry, generous prep space, and a layout ideal for entertaining family and friends. The spacious Gathering Room is anchored by a stunning fireplace and opens through impressive center sliding glass doors, creating a seamless connection to the outdoor living space. Working from home is effortless with a private downstairs den, offering flexibility for a home office, library, or media room. Upstairs, the luxurious Owner's Suite provides a peaceful retreat with a spa-inspired bath featuring a frameless all-glass walk-in shower, creating a bright, modern, resort-like atmosphere. Additional designer features include a striking modern stair railing, premium finishes throughout, and the thoughtful craftsmanship that makes the San Remo one of the community's most sought-after floorplans. Combining soaring ceilings, exceptional architectural design, luxurious upgrades, and incredible entertaining spaces, this home truly delivers modern luxury at its finest.Situated within a gated community, residents enjoy convenient access to Downtown Summerlin, shopping, dining, entertainment, and nearby outdoor recreation at Red Rock Canyon. The area is also served by highly regarded schools and continues to be one of the most sought-after new communities in West Summerlin, offering a combination of location, design, and lifestyle.

Save
Ask
Tour
Hide
Share
Listing Snapshot
Price 
$1,061,353
Days On Site 
1 Day
Bedrooms 
4
Inside Area (SqFt) 
3,111 sqft
Total Baths 
4
Full Baths 
3
Partial Baths 
1
Lot Size 
0.13 Acres
Year Built 
2026
MLS® Number 
2800751
Status 
Active
Property Tax 
$10,613
HOA/Condo/Coop Fees 
$70 monthly
Sq Ft Source 
N/A
Friends & Family
Recent Activity
yesterdayListing first seen on site
2 days agoListing updated with changes from the MLS®
General Features
Acres 
0.13
Attached Garage 
Yes
Direction Faces 
East
Disclosures 
Covenants Restrictions Disclosure
Garage 
Yes
Garage Spaces 
3
Green Energy Efficient 
WindowsHVAC
Parking 
AttachedGarageGarage Door OpenerInside EntrancePrivate
Property Condition 
Under Construction
Property Sub Type 
Single Family Residence
Sewer 
Public Sewer
SqFt Total 
3111
Style 
TwoStory
Utilities 
Cable AvailableUnderground Utilities
Water Source 
Public
Zoning 
Single Family
Interior Features
Appliances 
Built-In Gas OvenDishwasherENERGY STAR Qualified AppliancesGas CooktopDisposalMicrowave
Cooling 
Central AirElectric
Fireplace 
Yes
Fireplace Features 
ElectricGreat Room
Fireplaces 
1
Flooring 
CarpetCeramic TileMarbleTile
Furnished 
Unfurnished
Heating 
Natural GasCentral
Interior 
Smart Thermostat
Laundry Features 
Gas Dryer HookupMain LevelLaundry Room
Window Features 
Double Pane WindowsLow Emissivity Windows
Bedroom 2 
Dimensions - 10x12Description - Downstairs,TV/ Cable,Walk-In Closet(s)
Bedroom 3 
Dimensions - 12x12Description - TV/ Cable,Upstairs,Walk-In Closet(s)
Bedroom 4 
Dimensions - 11x11Description - Closet,TV/ Cable
Den 
Dimensions - 9x12Description - Other
Dining Room 
Dimensions - 10x11Description - Family Room/Dining Combo
Great Room 
Dimensions - 18x16Description - None
Kitchen 
Description - Granite Countertops,Island,Lighting Recessed,Stainless Steel Appliances,Tile Flooring
Loft 
Dimensions - 18x27Description - Other
PrimaryBathroom 
Description - Double Sink,Shower Only
PrimaryBedroom 
Dimensions - 15x14Description - Pbr Separate From Other,Upstairs,Walk-In Closet(s)
Save
Ask
Tour
Hide
Share
Exterior Features
Exterior 
Private Yard
Fencing 
BlockBack Yard
Lot Features 
Cul-De-SacLandscaped
Patio And Porch 
PatioCovered
Roof 
Tile
Windows/Doors 
Double Pane WindowsLow Emissivity Windows
Community Features
Association Amenities 
Gated
Association Dues 
70
Financing Terms Available 
CashConventionalFHAVA Loan
HOA Fee Frequency 
Monthly
Horse Property 
None
Schools
School District
Unknown
Elementary School
Givens, Linda Rankin,Givens, Linda Rankin
Middle School
Becker
High School
Palo Verde
Listing courtesy of Xpand Realty & Property Mgmt (702) 308-9670


Listing information is provided by Participants of the Greater Las Vegas Association of Realtors. IDX information is provided exclusively for personal, non-commercial use, and may not be used for any purpose other than to identify prospective properties consumers may be interested in purchasing. Information is deemed reliable but not guaranteed. Copyright 2026, Greater Las Vegas Association of Realtors.
Last checked: 2026-07-21 03:09 PM UTC

Neighborhood & Commute
Source: Walkscore
Save
Ask
Tour
Hide
Share